The Monks' Quarters, Kitchen and Library
Seventy-two rooms stacked three and four storeys into the rock explain how a remote cliff monastery actually functioned day to day.
Enough context, no spoilers
Why it matters
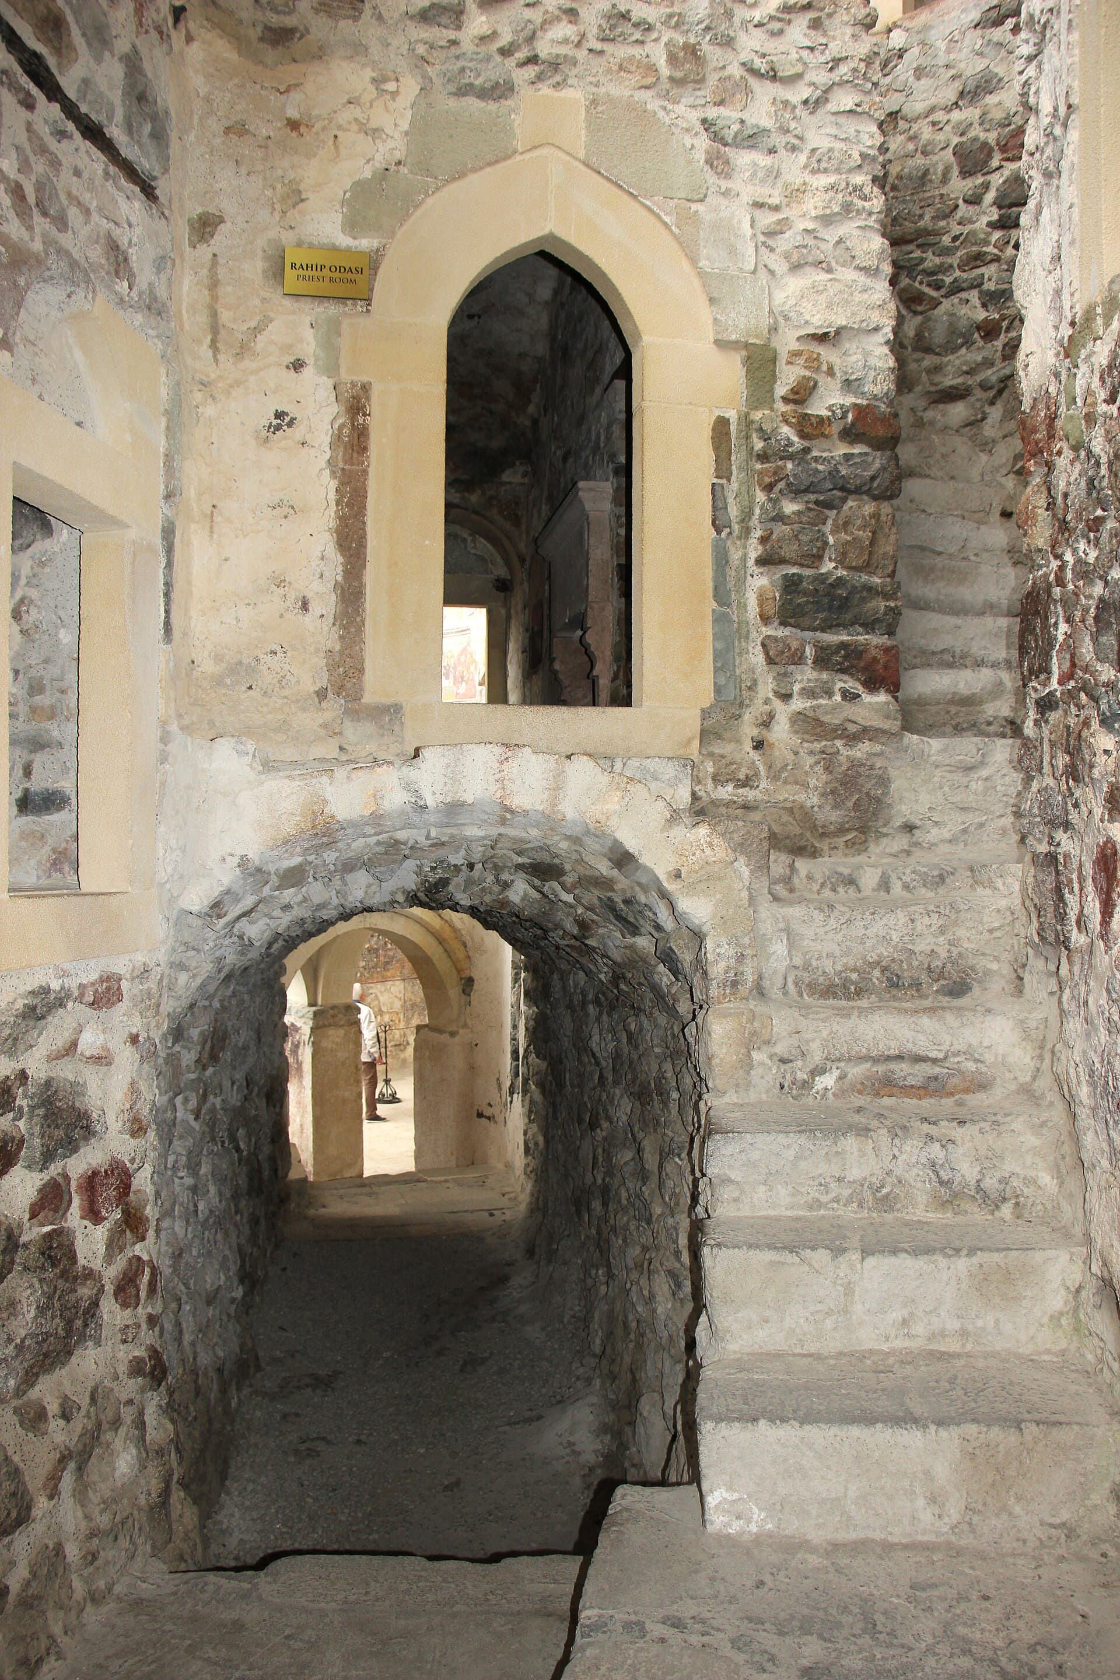
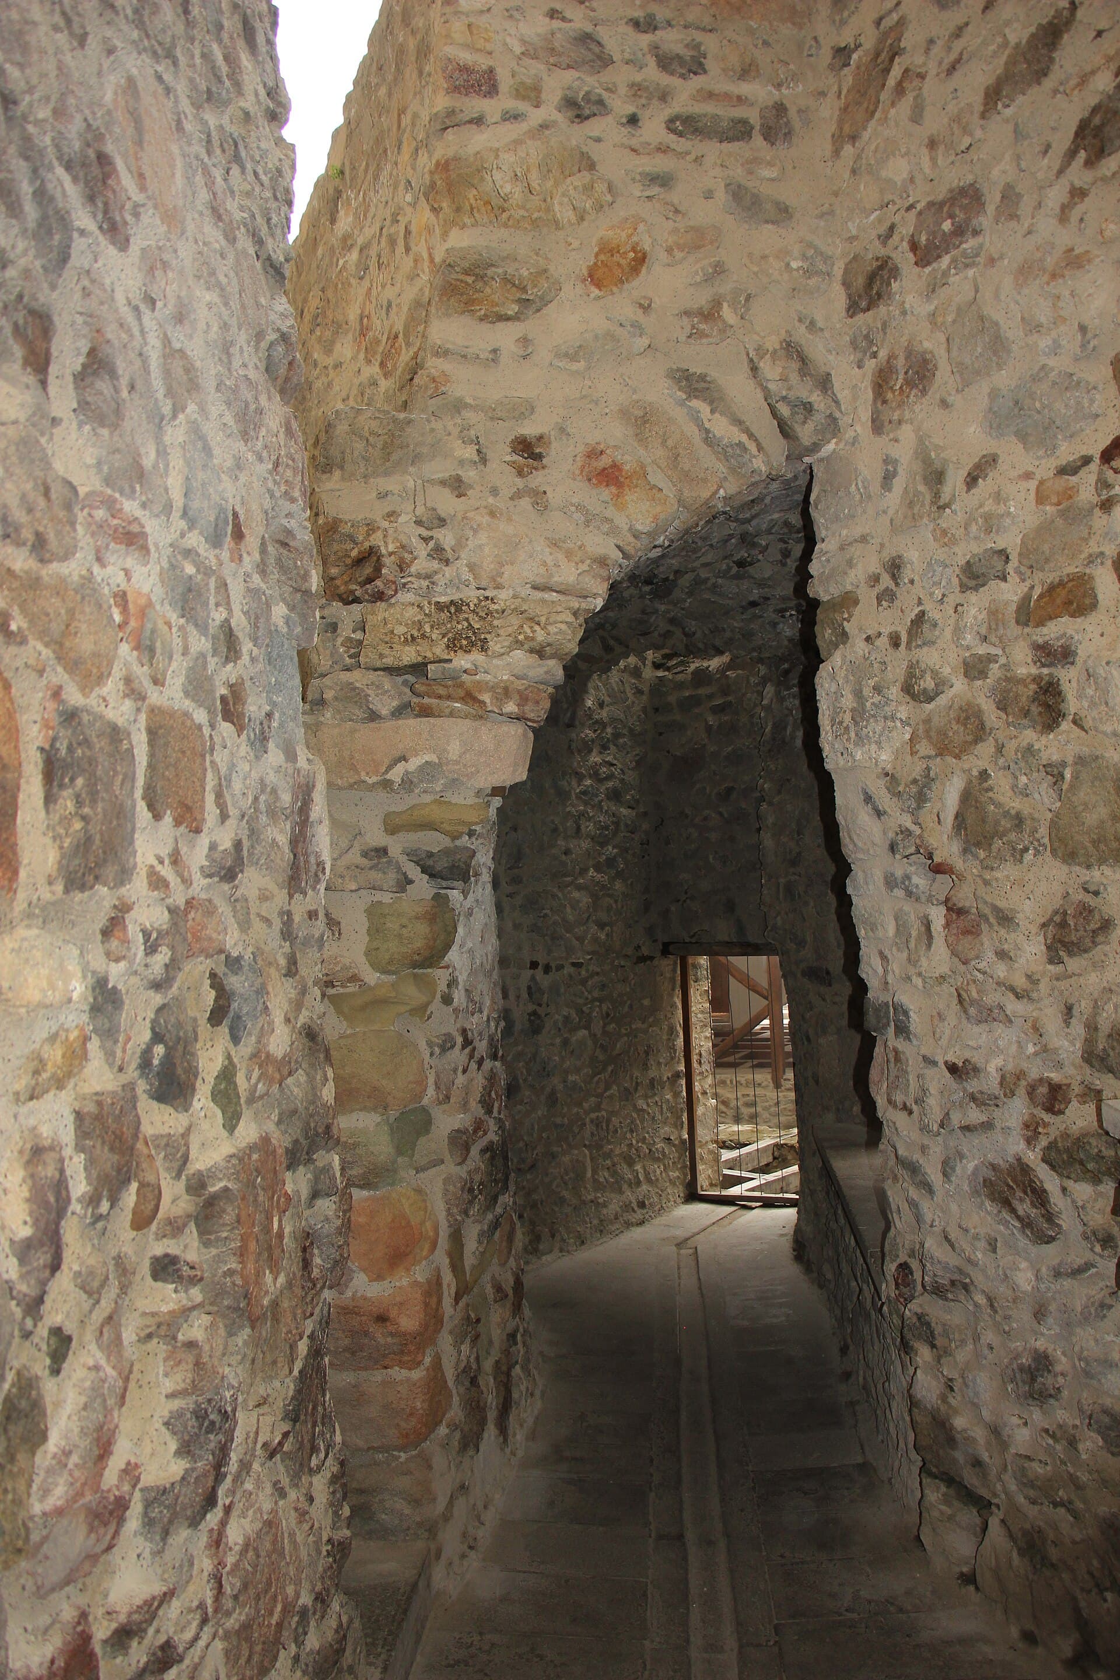
North and east of the rock church, monks' cells were cut and built into every usable cavity in the cliff face — reportedly 72 rooms across multiple floors, connected by corridors and stairways. The complex included a kitchen built across two levels and a library, now empty. A fire in 1930, after the site had already been abandoned, destroyed most of the surviving woodwork inside.
What to know before you go
The rock church is what Sümela is famous for; the seventy-some rooms stacked around and beneath it are what explain how anyone actually lived here. North and east of the church, monks' cells were cut and built into every usable cavity in the cliff face, three and four storeys in places, connected by corridors and stairways that turn the whole wing into something closer to a vertical village than a monastery courtyard. The largest cells run to roughly three metres by four — small by any standard, smaller still when you remember someone spent a winter in one at over a thousand metres of elevation with no source of heat but a hearth and stone. Walk it as a domestic space rather than a monument and it gives up more. There is a kitchen, built across two levels to manage smoke and storage for a community that had to be largely self-sufficient this far from a market. There is a library, now empty of its manuscripts, which travelled — first hidden, later dispersed — when the monastic community left in 1923. There is the guesthouse wing with its wooden balcony, added as late as 1840, the newest thing in the whole complex by centuries, built for pilgrims who made the same climb you just did. What you will not find much of is original woodwork: a fire in 1930, after the site had already been abandoned, took most of the timber that remained inside the shell. Stone survived. Wood did not. The honest way to see this section is slowly and without an itinerary. There is no single standout room the way the rock church has its frescoes — the value is cumulative, in the sheer number of cells, the logic of the corridors, the sense of how many people this cliff once supported. Look up as much as across: the stacking of floor upon floor into the rock face is easier to read from inside the complex than from the valley floor, where trees and distance flatten it into a single facade. Give it twenty unhurried minutes after the church, not before — you will read the domestic wing better once you already know what it was built to serve.